
Luxury dressing spaces
Walk-in Wardrobes Melbourne — Luxury Dressing Spaces, Custom Designed
From $500
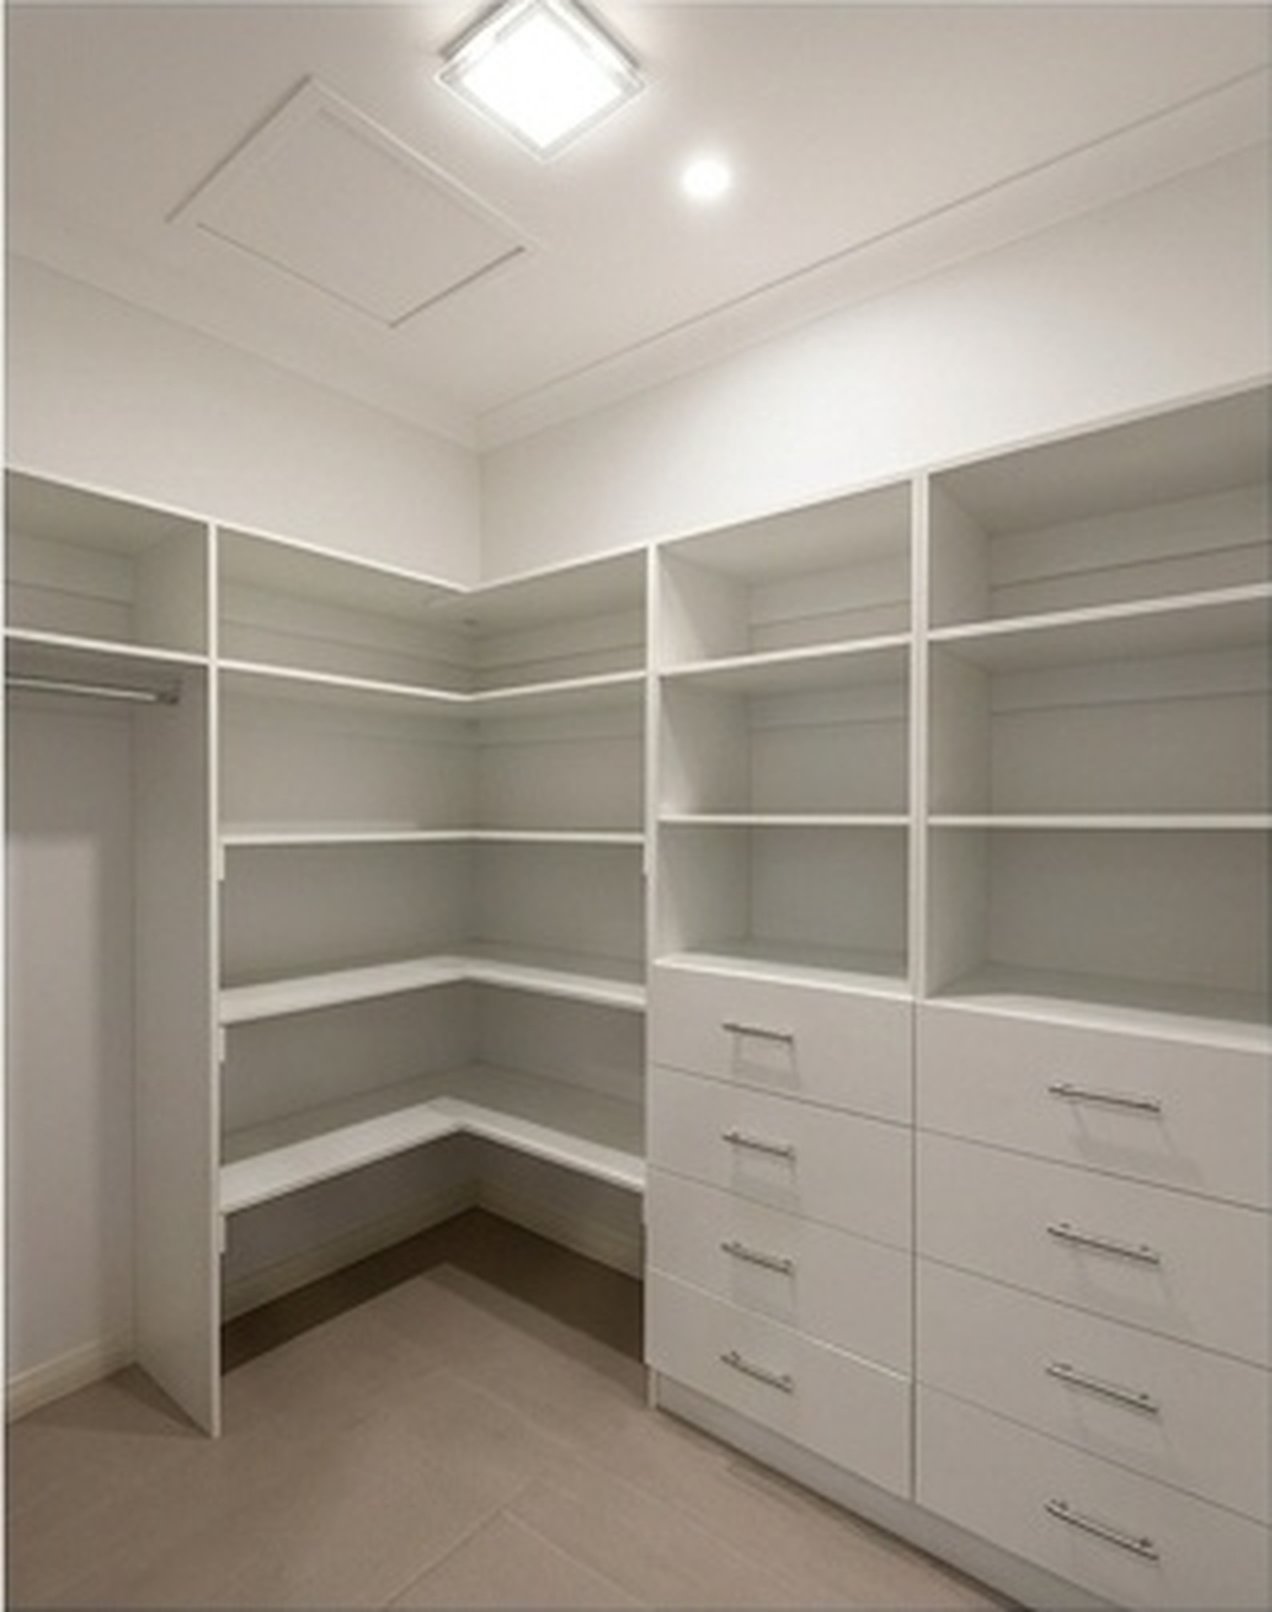
A well-designed walk-in wardrobe functions like a private dressing room — everything visible, everything accessible, nothing crammed into a single hanging rail. Quality Wardrobes designs and builds luxury walk-in wardrobes for Melbourne homes, turning spare rooms, master bedroom extensions, and awkward corner spaces into genuinely usable dressing areas.
Designing a Walk-in Wardrobe That Actually Works Day-to-Day
The difference between a walk-in wardrobe that gets used properly and one that becomes a dumping ground comes down to zoning. We plan every walk-in around distinct storage zones — hanging, folded, shoes, accessories — based on how you actually get dressed, not a generic showroom layout.
We also plan for growth. A walk-in wardrobe designed only for your current wardrobe size can feel cramped within a few years, so we build in flexible shelving and modular sections that adapt as your storage needs change.
Layouts We Build
Every home is different, which is why we don't work from a fixed catalogue of layouts. Common configurations include:
- L-shape and U-shape walk-in layouts for larger rooms
- Galley-style walk-ins for narrower spaces
- Island or centre-unit walk-ins with integrated drawers
- Combined his-and-hers zoned wardrobes
Lighting, Mirrors & Finishing Touches
Integrated LED lighting is one of the most requested upgrades on walk-in wardrobe projects, and for good reason — it makes the space genuinely functional at any time of day and gives the finished wardrobe a boutique, showroom feel. We also install mirror and vanity integration where the layout allows, so your walk-in doubles as a dressing area.
Material selection follows the same premium standard as the rest of our range: engineered timber panels, soft-close drawer systems, and hardware chosen to hold up under daily use.
Walk-in Wardrobes for Melbourne Homes
We've installed walk-in wardrobes in homes across Melbourne and Victoria, including Glen Waverley, Reservoir, Melton, and Brunswick — from spare-room conversions to purpose-built master suite extensions. Every project starts with an on-site measure so the finished design fits the room precisely, not an approximation. Browse our recent projects, or see custom wardrobes and custom storage solutions.
Walk-In Wardrobe Dimensions & Costs
Most walk-in wardrobes work well from around 4–5m² upward, though galley-style walk-ins can work in smaller spaces too. We assess your room during the free consultation and recommend the best layout for the footprint you have.
From $500, every walk-in wardrobe is quoted to the room. The final figure depends on size, internal layout, finishes and installation requirements, and you receive a fixed quote after your design consultation.
Ready to start your walk-in wardrobes project?
Book a free, no-obligation consultation and we'll put together a tailored design and fixed quote for your space.
Get my free walk-in wardrobe quoteFrequently Asked Questions
What size room do I need for a walk-in wardrobe?
Most walk-in wardrobes work well from around 4–5m² upward, though we've designed functional galley-style walk-ins in smaller spaces too. We'll assess your room during the free consultation and recommend the best layout for the footprint you have.
How much does a walk-in wardrobe cost in Melbourne?
Complete walk-in wardrobe projects typically start from around $500, depending on size, internal layout, finishes and installation requirements. You'll get a fixed, itemised quote after your design consultation.
Can you add integrated lighting to a walk-in wardrobe?
Yes, integrated LED lighting is one of our most popular upgrades and can be included in almost any walk-in wardrobe layout, subject to your home's electrical setup.
Can you convert a spare bedroom into a walk-in wardrobe?
Yes, spare-room-to-walk-in conversions are one of our most common projects. We design the layout around the existing room dimensions, power points, and window placement.
Do you install his-and-hers walk-in wardrobes?
Yes, we regularly design combined walk-in wardrobes with separate zoned sections for two people sharing the same space.
Can I have a walk-in wardrobe in a small master bedroom?
Often, yes. A galley-style layout can work where a larger walk-in will not, and we assess your room during the free consultation to see what fits without making the bedroom feel cramped.
Can a walk-in wardrobe have his-and-hers zones and lighting in the same design?
Yes. We can plan separate hanging, shelving and drawer zones for each person and include integrated LED lighting throughout, so both sides are easy to see and use.
Is an L-shaped layout right for my walk-in wardrobe?
L-shaped layouts work well where you can use two adjoining walls and keep the centre clear to move around. We assess your room at the free consultation and recommend the best layout.
When does a U-shaped walk-in wardrobe make sense?
U-shaped layouts suit larger rooms because they put storage on three walls. We check that your room leaves enough space to keep the walkway comfortable.
Can you build a walk-through wardrobe?
Yes. A walk-through layout puts storage along the sides of a passage between two spaces, such as a bedroom and an ensuite. We plan the walkway width first so it stays easy to move through.
Can a walk-in wardrobe handle a large shoe collection?
Yes. We can include dedicated shoe shelving as one of the storage zones, sized for the number of pairs you own.
Can a walk-in wardrobe include an island with drawers?
Yes. Island or centre-unit walk-ins with integrated drawers are one of the layouts we build, where the room is large enough.
How do you handle ventilation in a walk-in wardrobe?
Airflow is worth planning, especially in an enclosed walk-in. We can discuss ventilation as part of the design at your consultation.